Old covering and deck
Tear-off removes the old covering and exposes the substrate. Rotted, loose or unsuitable decking needs correction before the new roof conceals it. Multiple layers increase removal and disposal.
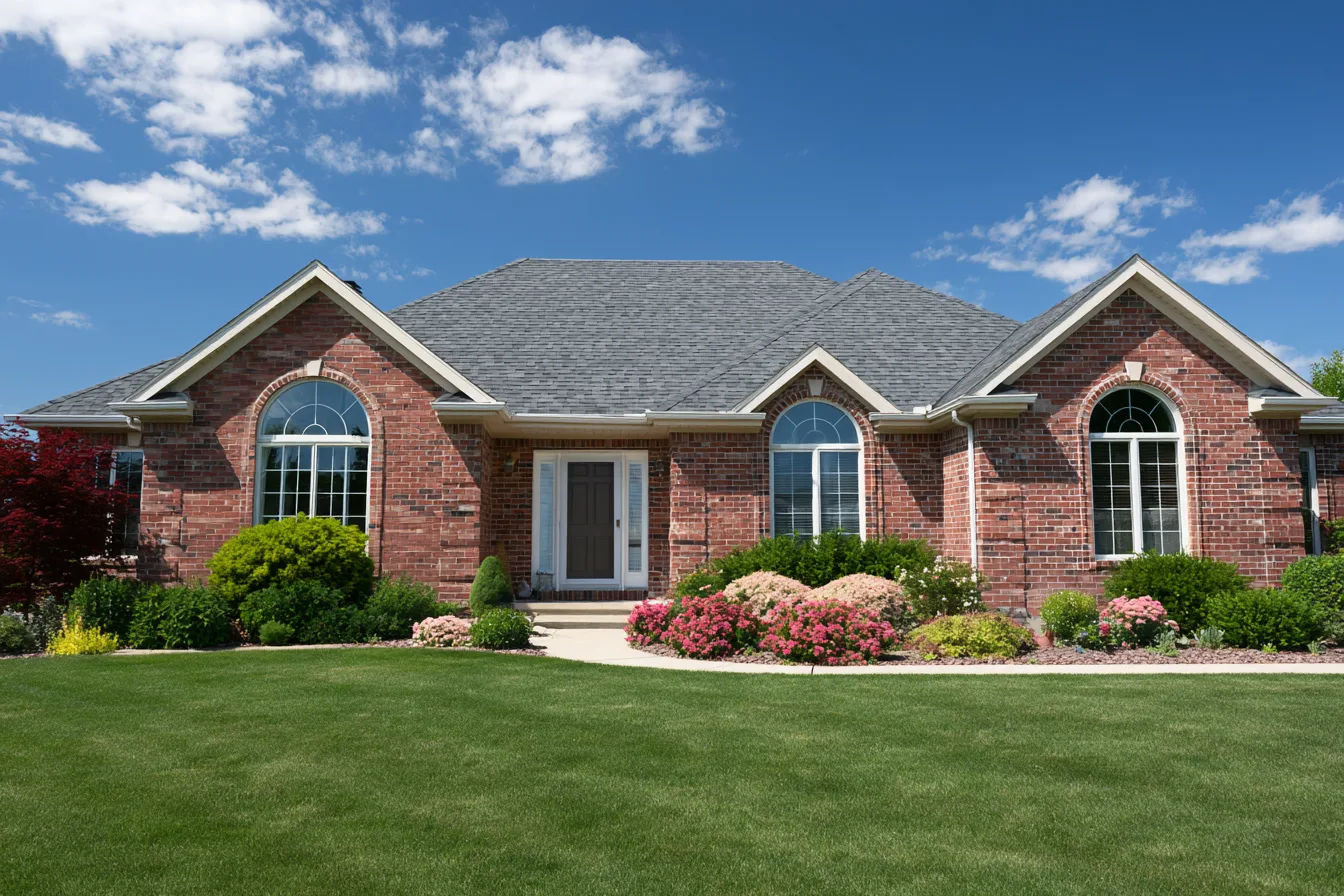
When the useful repair keeps expanding, a new roof deserves a complete scope. We explain the covering, deck, flashing and other details that a replacement needs to reconnect.
Replacing the shingles changes the visible roof. Replacing the roof properly also addresses the surfaces and joints that support that covering. The inspection looks at deterioration, repair history, slopes, penetrations and the way the roof meets the rest of the house.
Removal exposes the deck so damaged wood and unsuitable support can be addressed. New underlayment, edge details, flashing, starter and cap shingles then need to work together with the selected covering. The condition found below the old roof is part of the real project.
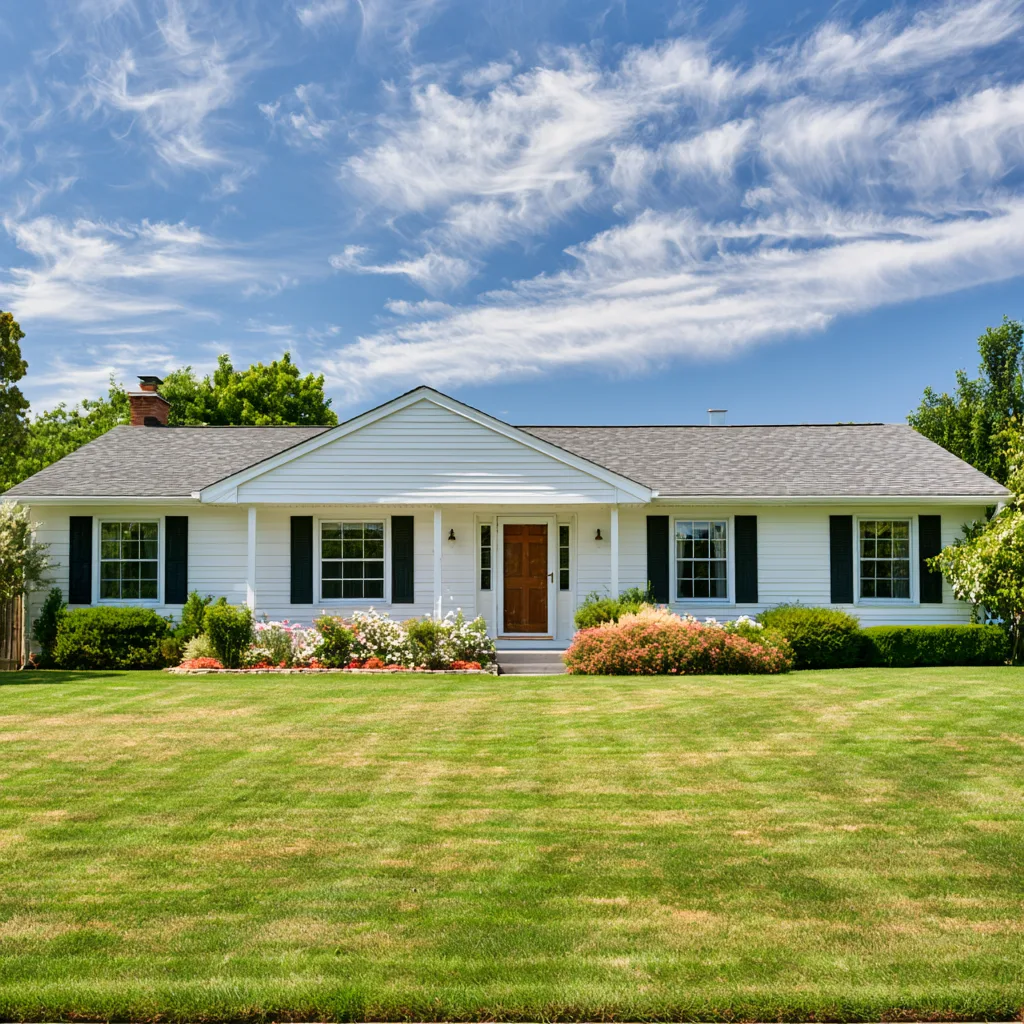
A replacement scope identifies retained sound components as well as material that needs removal or correction.
Tear-off removes the old covering and exposes the substrate. Rotted, loose or unsuitable decking needs correction before the new roof conceals it. Multiple layers increase removal and disposal.
Underlayment, valleys, eaves, vents and roof-to-wall details need compatible laps and connections. Flashing condition and access behind neighboring wall materials affect the work.
Starter, drip-edge details where applicable, caps, intake and exhaust belong to the assembly. Ventilation changes need to consider the existing roof and attic arrangement rather than simply adding more vents.
The covering needs to suit the roof slope and work with the manufacturer’s system. Appearance, construction and tested performance answer different questions.
The roof is rebuilt in a sequence that makes the hidden connections accessible.
Resolve material, measured scope, access, property protection and any required approvals before removal.
Strip the specified covering, examine exposed support and deal with damaged areas or scope changes.
Build the selected covering and its underlayment, flashing, edges and ventilation connections, then remove project debris and complete the agreed finishing work.
The retained Oklahoma / Oklahoma City architectural asphalt planning example is $9,000 to $15,000 for 2,000 square feet of measured roof surface. Its $4.50 to $7.50 per-square-foot range is confined to 1,500 to 3,000 square feet of roof surface.
It assumes one existing layer, ordinary access, moderate complexity and usable decking. Valleys, steep slopes, detailed wall junctions, restricted staging, added removal and concealed wood damage change the work. Metal, commercial membranes and structural repairs are outside this model.
The roof cost calculator handles a known footprint or surface area within the supported range. Roof measurements and the actual scope establish a project price.
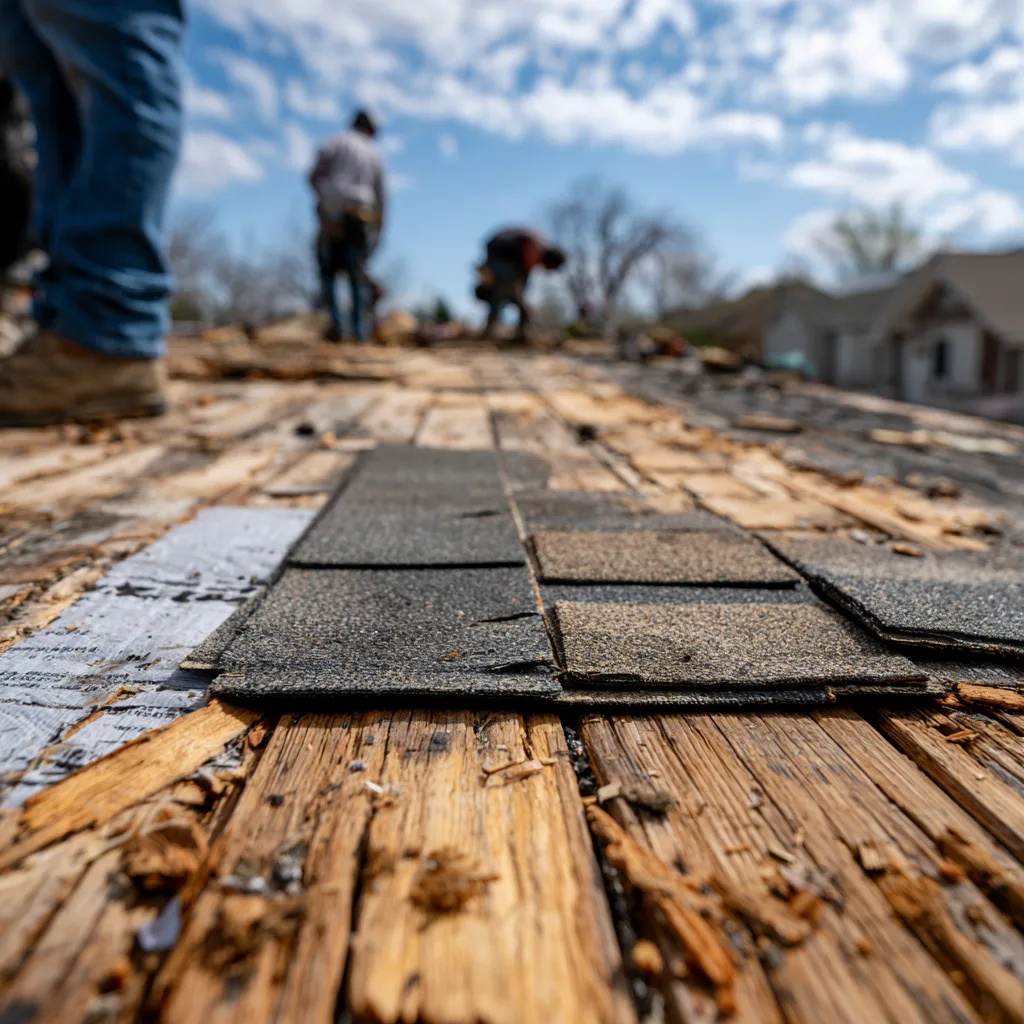
Removal exposes the deck and lets the assembly be assessed. Oklahoma’s current published re-cover language contains a contradiction, so this site does not turn a general overlay idea into project permission. The contractor and local authority need to resolve the actual roof scope.
The scope needs to identify the flashing work required to reconnect the roof. Existing condition, product requirements and access behind wall materials determine what is replaced, rebuilt or suitable to retain.
Material, installation, weather exposure, drainage and upkeep affect service life. The selected product and contractor agreement provide applicable warranty terms; the inspection does not establish a universal lifespan.
Tell us the property location and what has changed. Request a free inspection, or call to talk about the roof.