People and access
Tenant entrances, customer routes, deliveries and equipment access affect staging and protection. Occupancy and access restrictions shape phasing.
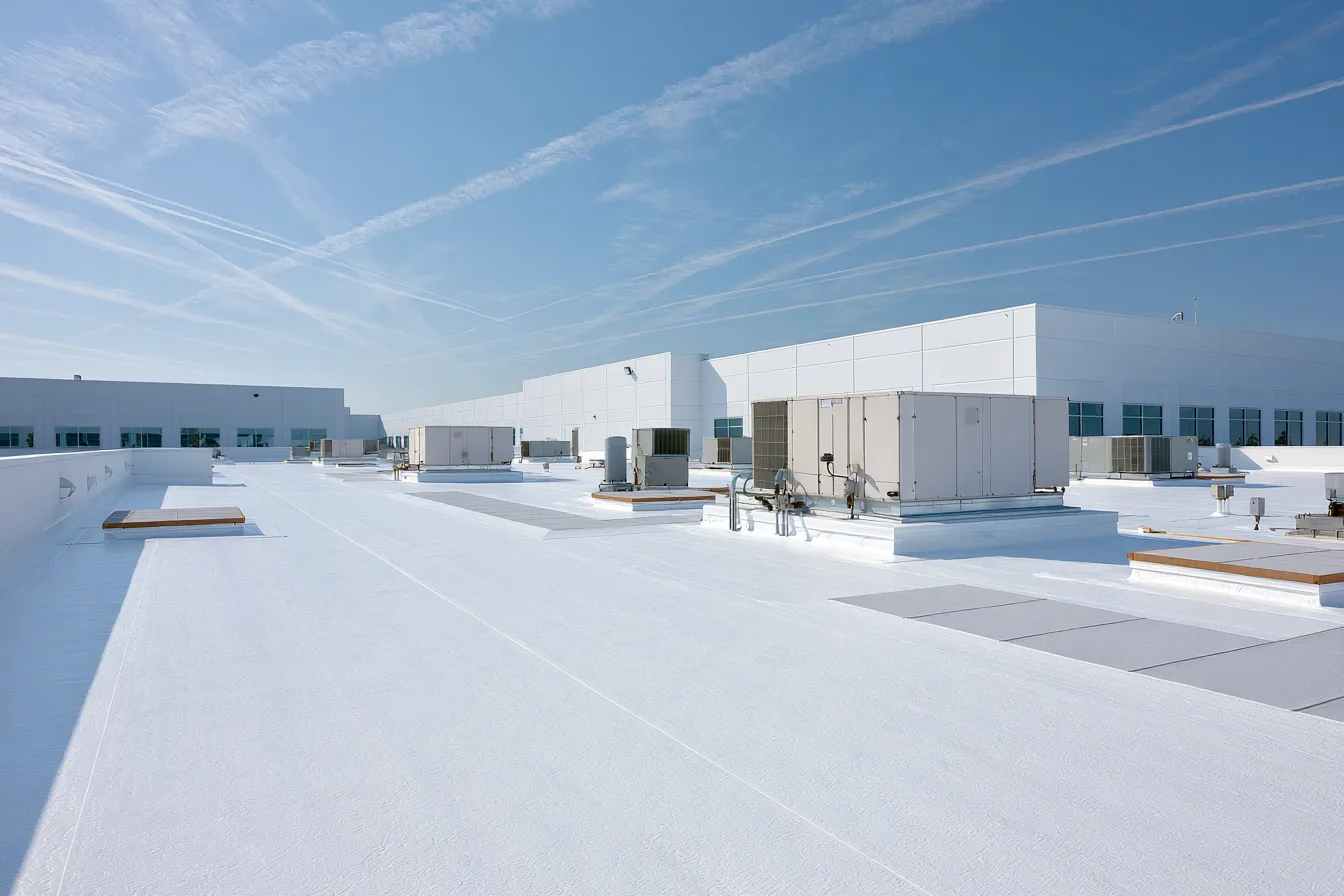
A commercial roof needs a sound assembly and a practical plan for the building below it. We help work through leaks, restoration and replacement around drainage, moisture and occupied space.
A leak above a tenant space can start at a seam, curb, drain or perimeter termination. We examine the membrane field and the places where that surface is interrupted, then consider the insulation and deck beneath it.
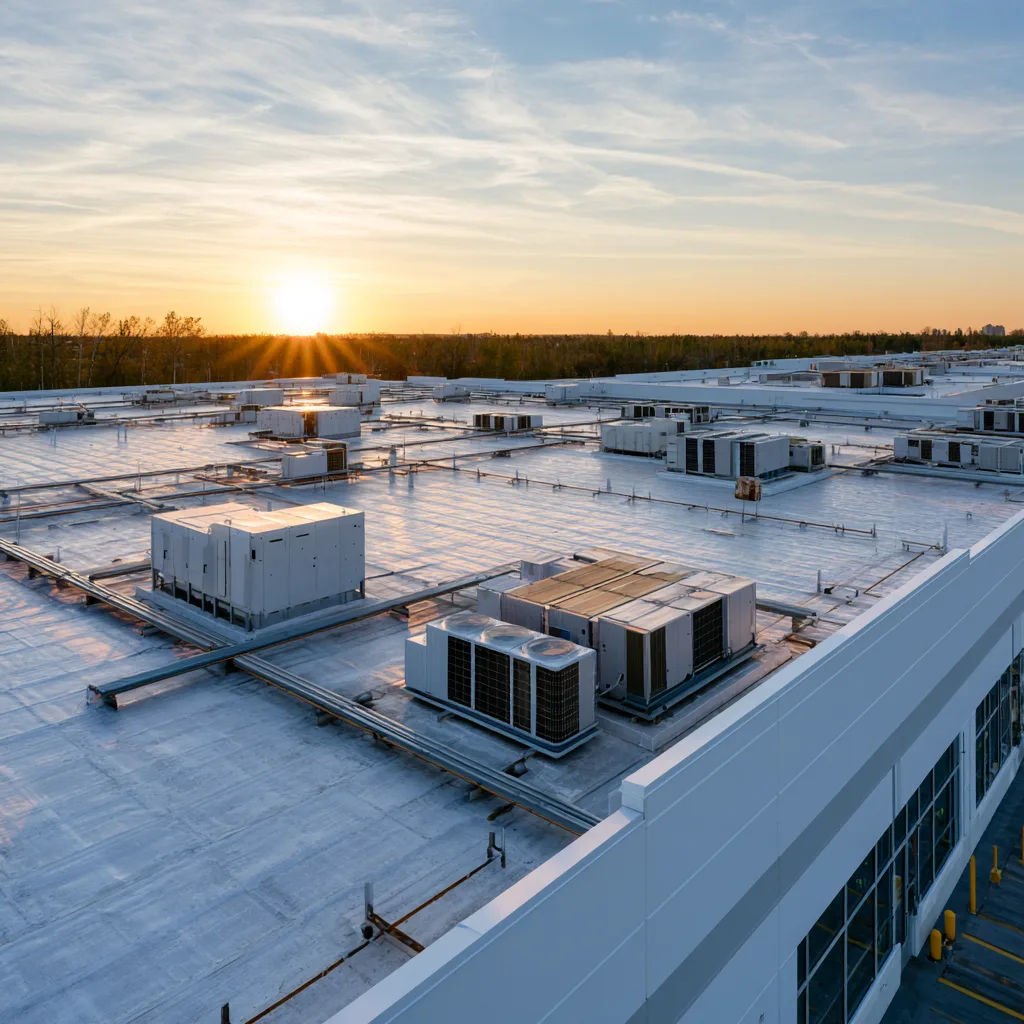
The roof type, history of repairs, equipment penetrations and drainage help define the work. Building use matters too: a restaurant exhaust, regular service traffic and an office entrance pose different detailing and access questions. The recommendation needs to suit the assembly and the operation.
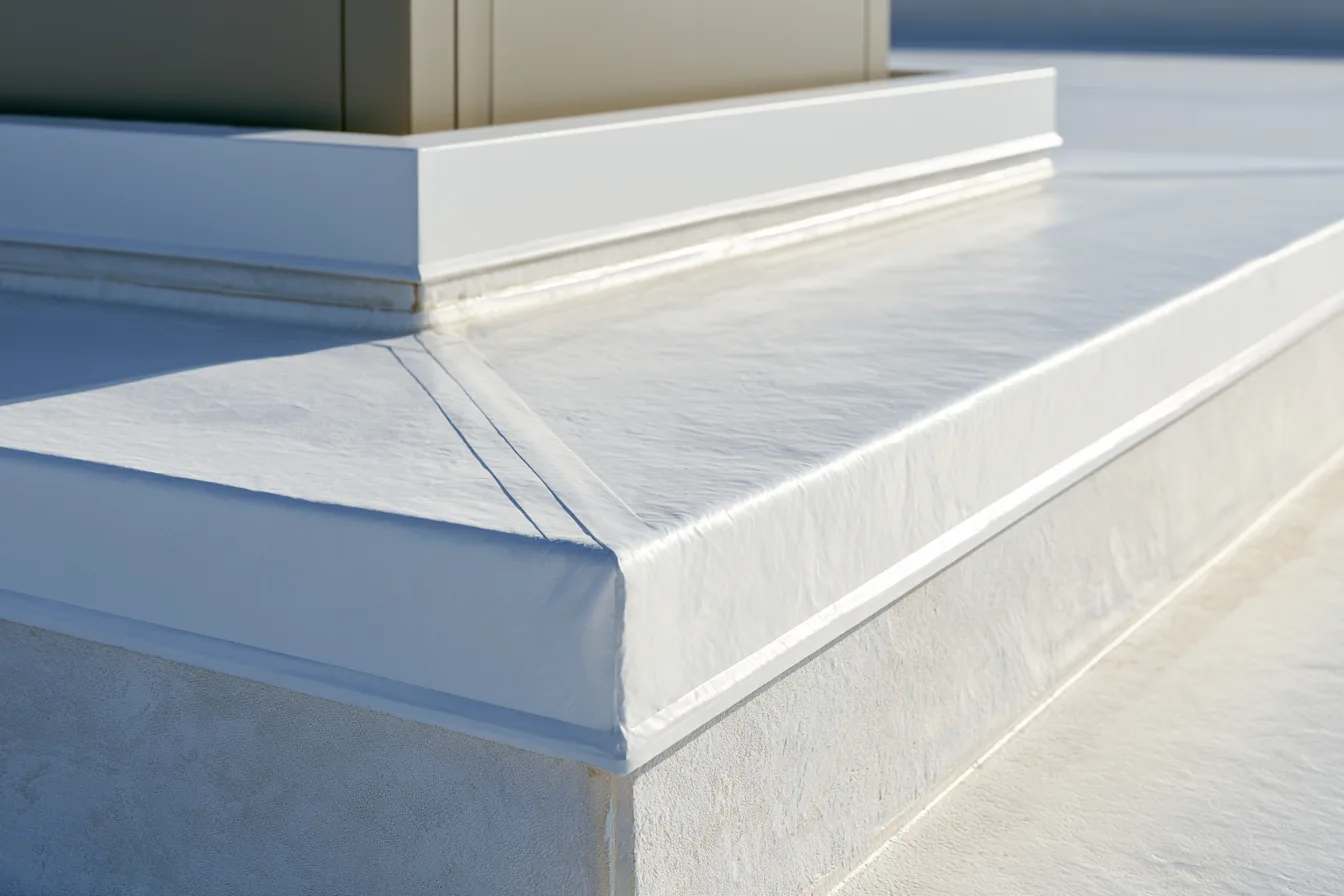
Choose the scope from the existing assembly and the condition below its surface. A fresh top layer does not correct a wet or unstable roof.
Each service develops a different owner decision, from one failed seam to a replacement plan.
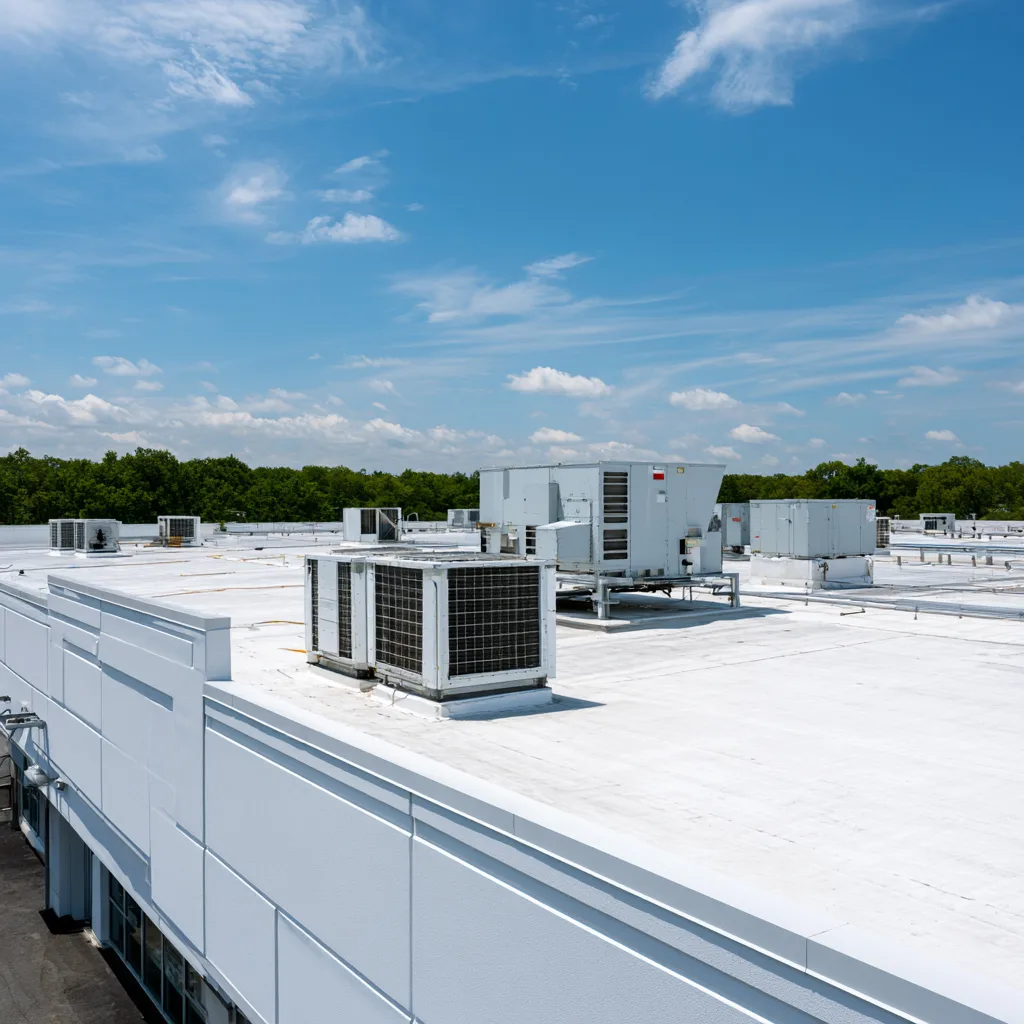
Understand heat-welded seams, attachment, insulation and details at curbs and terminations.
Find the entry and moisture extent before deciding how much material must be removed.
Determine whether the roof is a suitable restoration candidate and what repairs come first.
Keep drainage, penetrations and roof traffic in view while planning future work.
Water does not stay neatly below the visible opening. It can travel within a roof assembly, so a surface defect and the moisture boundary are different questions. Investigation of suspected wet areas helps establish the removal and repair limits.
A coating protects a prepared surface; it does not take water out of insulation or restore a damaged deck. When wet layers are defined, the scope accounts for removing or repairing them and reconnecting the new work. More widespread deterioration can make replacement the clearer route.
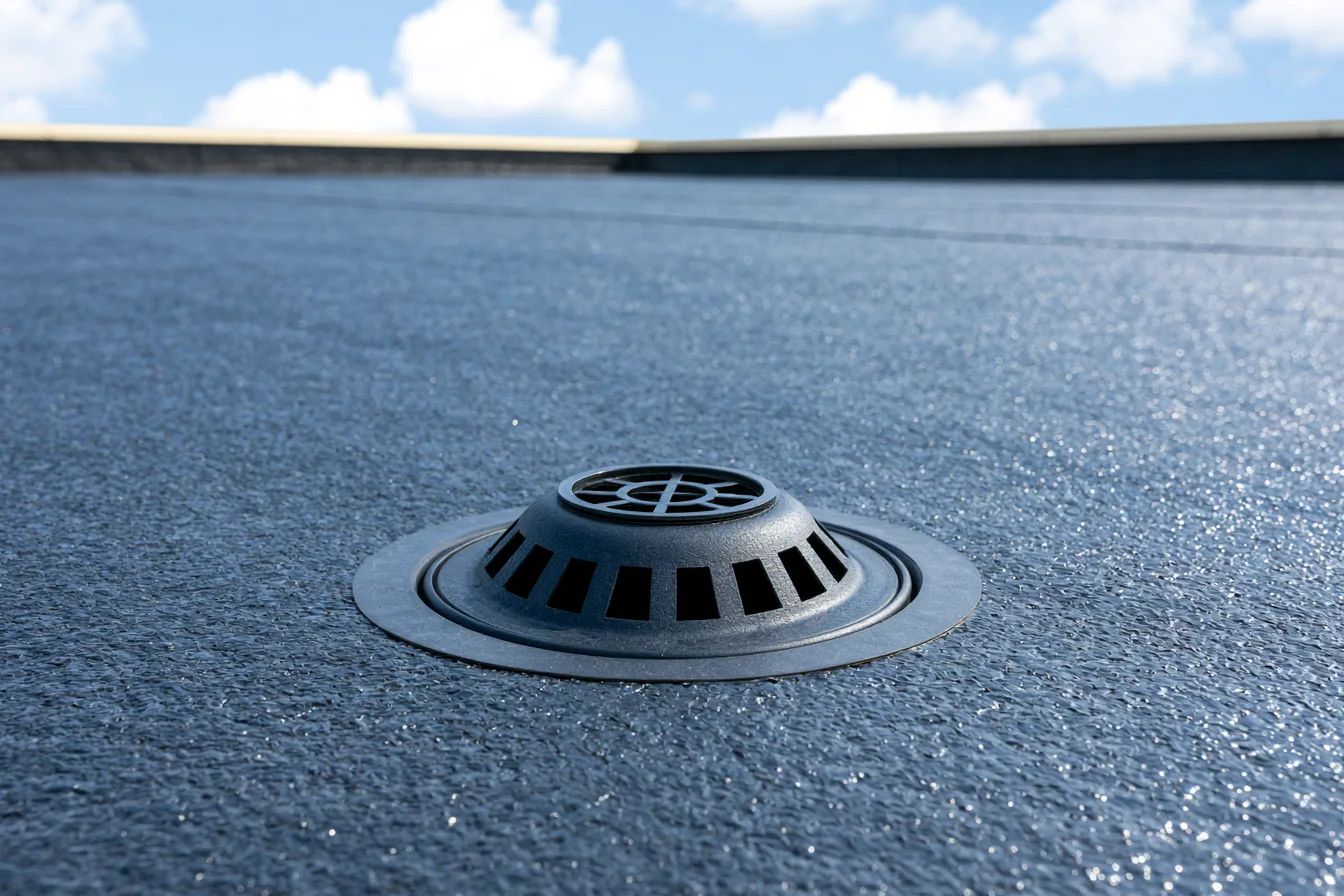
Drainage belongs in the same conversation. A repaired surface that still holds water because of a drain, slope or assembly problem leaves an unresolved part of the roof.
The roof scope and the building’s activity need to be considered together before work starts.
Tenant entrances, customer routes, deliveries and equipment access affect staging and protection. Occupancy and access restrictions shape phasing.
Curbs, pipes, exhausts and service paths interrupt the membrane. Equipment moves or repairs can require coordination with the responsible trade.
Area, attachment, wet insulation, deck repairs, removal, drainage and logistics drive commercial pricing. The residential asphalt calculator does not price this work.
No. TPO, PVC, EPDM and metal use different materials, seams and detailing. Existing assembly, building use, attachment, drainage and product requirements inform the system selection.
Restoration can be useful on an eligible sound roof after repairs and preparation. It does not remove wet insulation, fix an unsound deck or make an incompatible surface suitable.
Tenant routes, access hours, deliveries and equipment needs belong in planning. The actual project schedule and phasing are agreed with the contractor doing the work.
Tell us the building location, roof concern and any tenant or access needs. Request a free commercial roof inspection.